A mid-rise is a building taller than a house but shorter than a tower, usually four to about eleven storeys, often with shops on the ground floor and homes above. Most are built along main streets and transit lines. What you can build is set by a height and storey limit, a floor area ratio, and stepbacks that pull the upper floors back from the street and the neighbours.
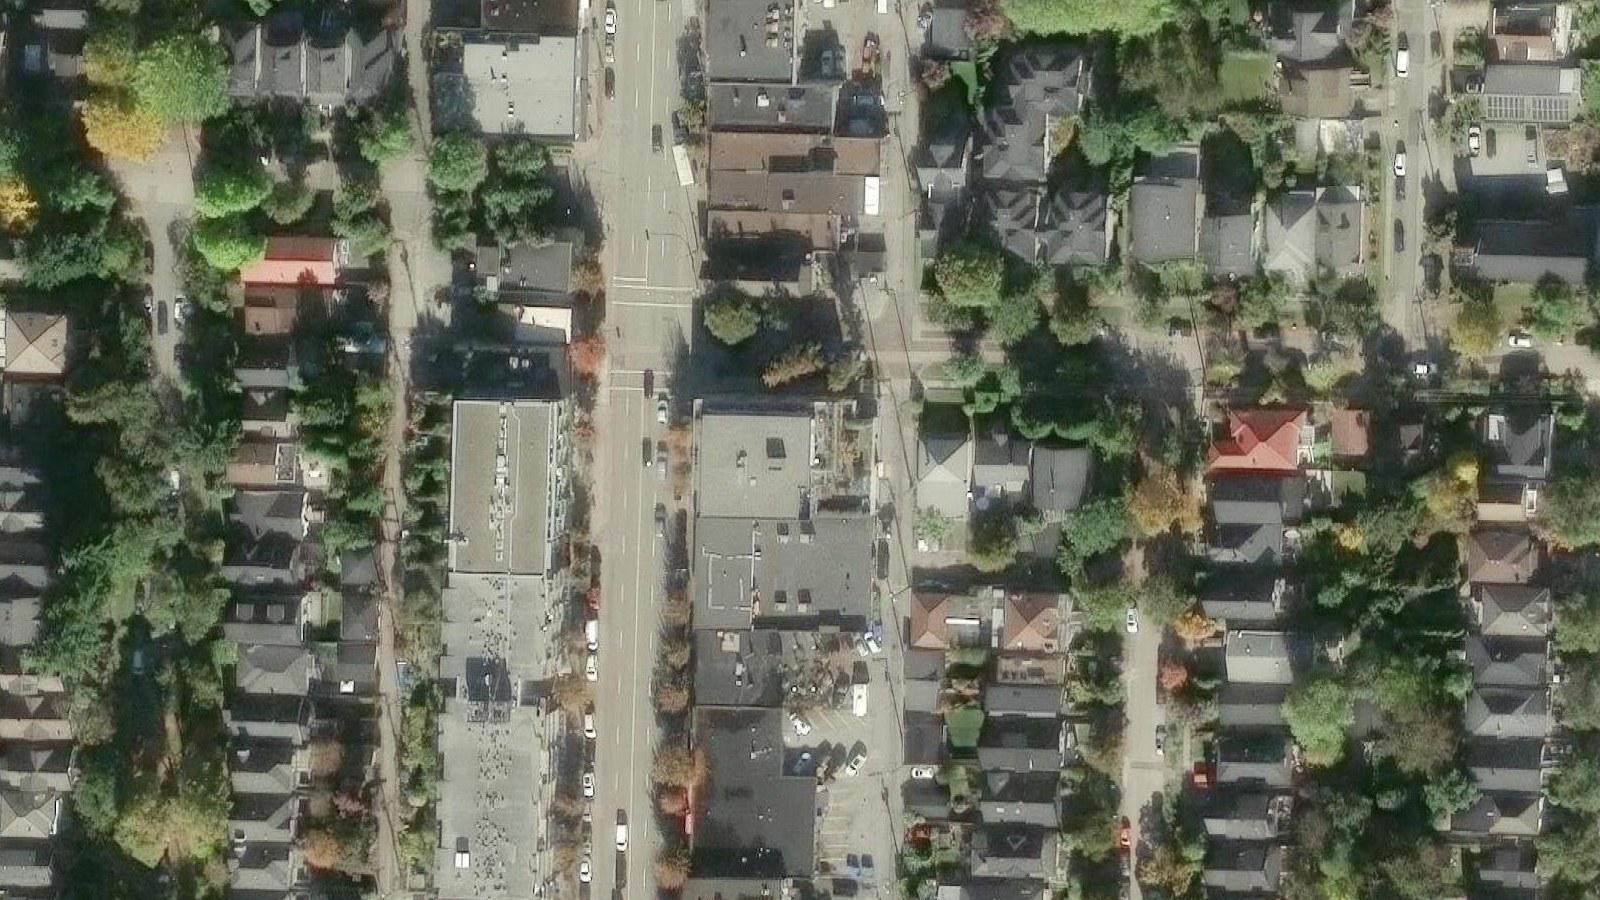 Imagery: Esri World Imagery
The snapshot lists FSR 3.70, but the schedule only allows 3.70 on corner sites with at least 45.7 m of frontage and 1,672 m² of area (§ 3.1.1.2). This 22.9 m, 782.5 m² lot gets 3.50.
A simple mid-rise pencil check. Adjust unit count, storeys, costs, and rents — not a full pro forma.
A mid-rise zone usually limits both the metres and the number of floors. You meet whichever is lower.
In C-2, a building gets 22.0 m and six storeys if its ground-floor shop or office space has a floor-to-floor height of 5.2 m or more. With a lower ground floor, the cap drops to 19.8 m, still six storeys. The rule rewards tall, usable shop fronts. Toronto’s CR zone does something similar from the other side: it sets a 4.5 m minimum first storey.
Upper floor heights are simple division, for comparison only. Toronto’s height is set by the HT number on the Height Overlay Map where there is one; 14.0 m (SS2), 16.0 m (SS1) or 11.0 m (SS3) apply where there isn’t.
Upper floors pull back so the building doesn’t loom over the houses next door.
A stepback is a setback that grows with height. C-2 asks for a 3.7 m side yard next to a residential lot below the fourth storey, and 10.7 m from the fourth storey up. An angular plane does the same job as a sloped line: Toronto’s mid-rise guidelines use a 45-degree plane from the rear lot line, so each floor sits further back than the one below.
Computed from § 3.1.2.3(a) and (b). Applies where a side yard adjoins an R district site without a lane between; where it doesn’t, no side yard is required (§ 3.1.2.3(c)).
Compare what the ratio allows with what the stepped shape can hold.
Rule of thumb, gross area before exits, cores, the 6.1 m rear-height rule and exclusions. If the lot does not adjoin an R site, the side yards fall away and the 3.50 ratio becomes the limit.
C-2’s 3.50 needs at least 0.35 FSR of shops or offices facing the street.
3.70 on corners with 45.7 m of frontage and 1,672 m² or more.
The Director may add up to 0.05 FSR for open-air circulation above the first storey.
Two narrow lots joined can clear the corner threshold or cut a side yard.
Cities steer mid-rise to main streets and stations, through zoning and, in BC, provincial law.
BC: Province of BC, Transit-Oriented Areas; Storeys, BC transit-oriented development policy. Toronto: By-law 569-2013 as stored in Bucky.
The building code, not the zoning, decides what the structure can be made of.
Sources: BC government and Canadian Underwriter on six-storey wood (2009, 2015); City of Vancouver council report on encapsulated mass timber (2024); Ontario Association of Architects. US podium terms are common practice, not a code limit.
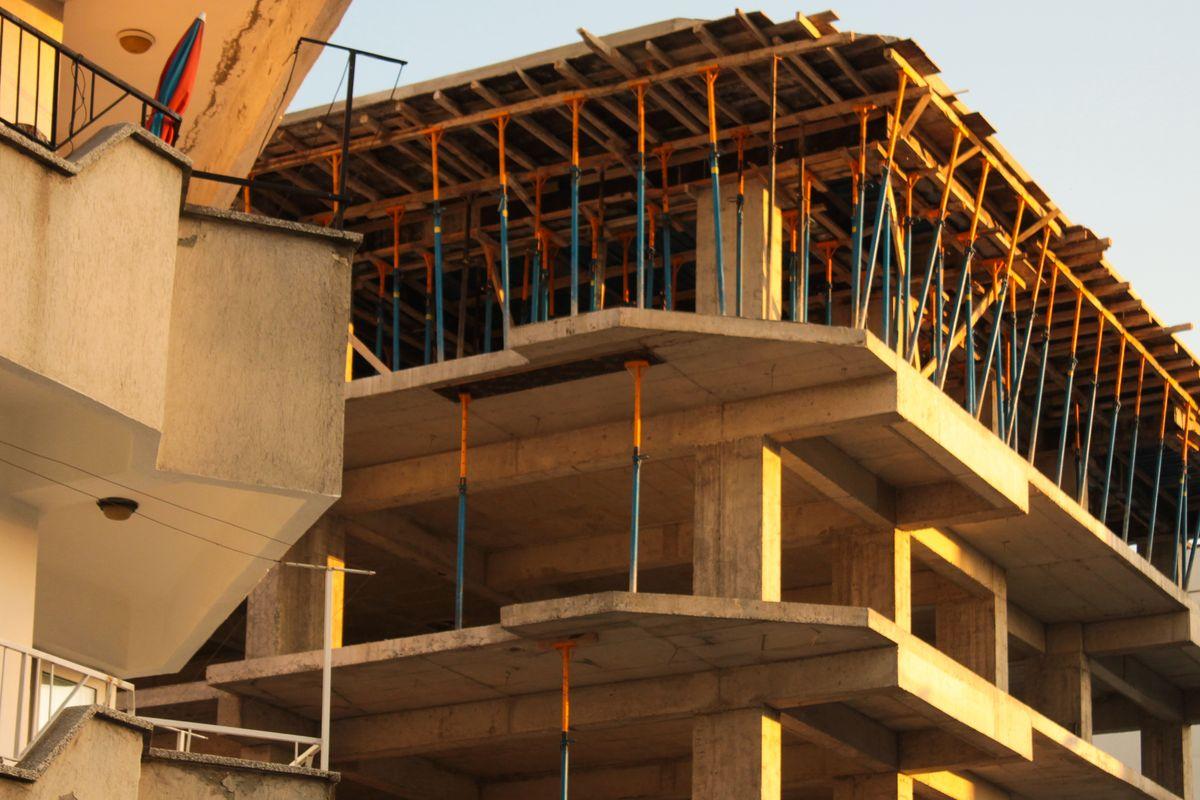
There is no single legal definition. Planners usually mean about four to eleven storeys, taller than a house and shorter than a tower. The zone on your lot sets the real number, like six storeys in Vancouver’s C-2.
A setback is the distance from the lot line to the building. A stepback is a bigger setback that starts at a certain height, so upper floors sit further back. In C-2, the side yard next to a residential lot goes from 3.7 m to 10.7 m at the fourth storey.
Six storeys is the limit for light wood frame under the BC and Ontario codes. Above that, builders switch to mass timber or concrete, which usually costs more.
Not if the zone already allows it, as C-2 does along Vancouver’s shopping streets. Many mid-rise sites are still zoned for less, so a rezoning or a provincial rule like BC’s transit-oriented areas is what opens them up.
Mid-rise programs vary widely. Use the unit slider (and storeys) to sketch a band, then take a promising scenario into a real underwriting model or Bucky project.
No. This is an assumption calculator — you set lot size, costs, and rents. For parcel-backed zoning facts, use Bucky’s free address tools or a project workspace.
Developers, architects, and planning consultants who want a fast “does this typology pencil?” check before committing to a site or detailed study.
Bucky reads height, storeys, floor area and setbacks for an address, with each section cited.
In covered cities, we fill the lot area and limits the bylaw gives us. Skip this and the test runs on the illustrative assumptions below.
Market rent $2,100/mo · 48 units
All-in $20,742,400 · $432,133/unit
Cost build-up
Save this scenario
Email yourself the verdict, cost build-up, and a link you can reopen — no account required.