A backyard greenhouse is an accessory building with clear walls and roof. Zoning treats it like a shed or a garage: it must meet the setbacks and height for accessory buildings, and it counts toward lot coverage. Permits depend on its size and on whether you add heat, power or water. Where you put it decides how much winter sun it gets.
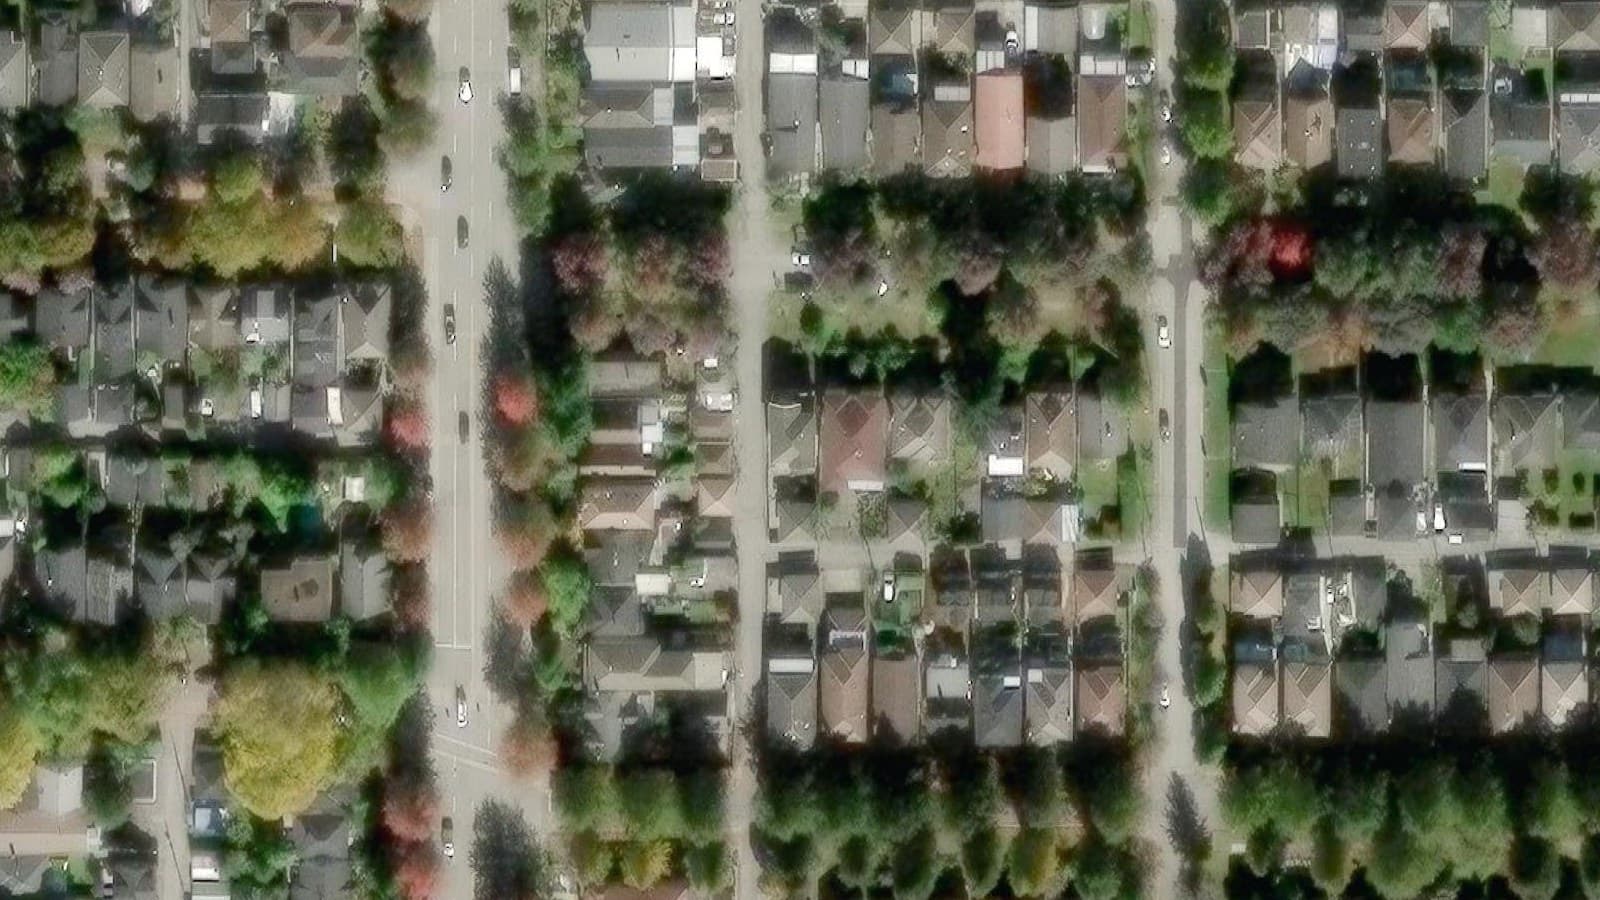 Imagery: Esri World Imagery
From a live Bucky snapshot and the stored R1-1 schedule (February 2026). The mapped footprint is community data and may include decks or a carport, so measure before you rely on it. If it is right, a new greenhouse would need coverage freed elsewhere or a variance.
Glass, rigid panels or film. Zoning cares about size and position, not the cladding.
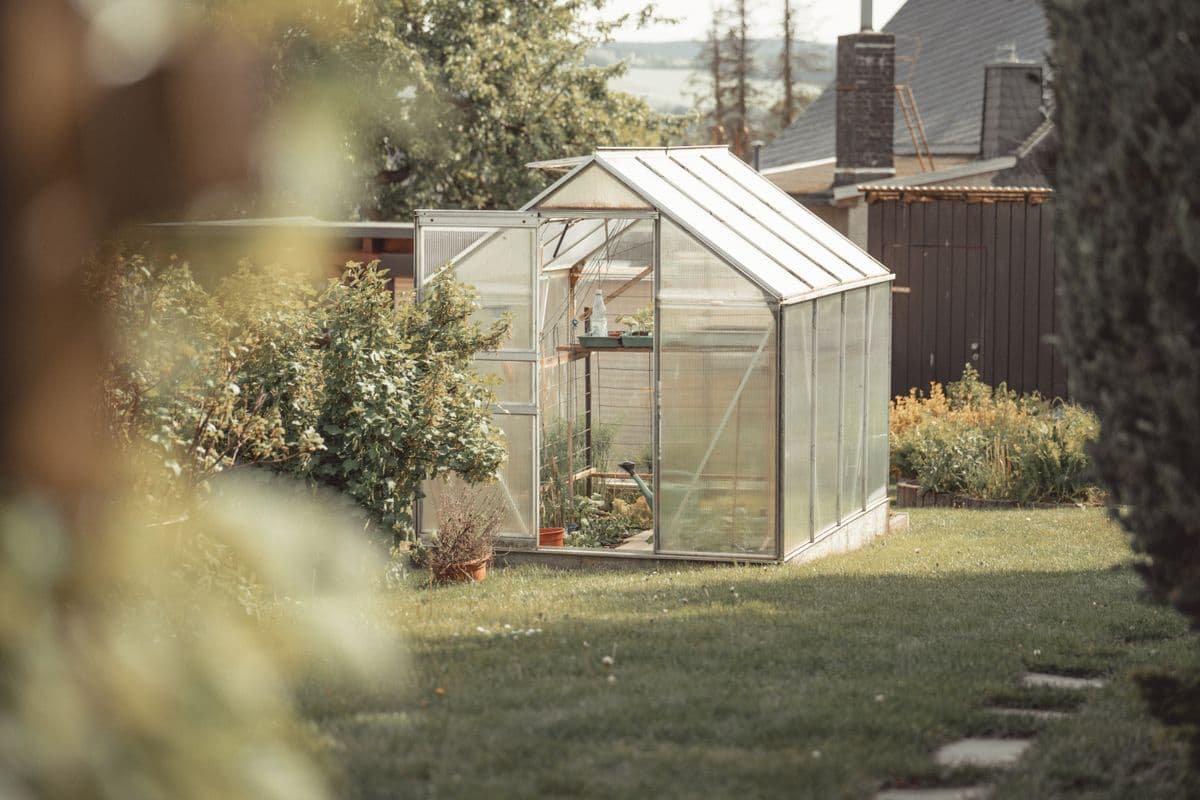
Aluminium frame with glass or polycarbonate. Sits apart from the house, so it follows accessory building rules.
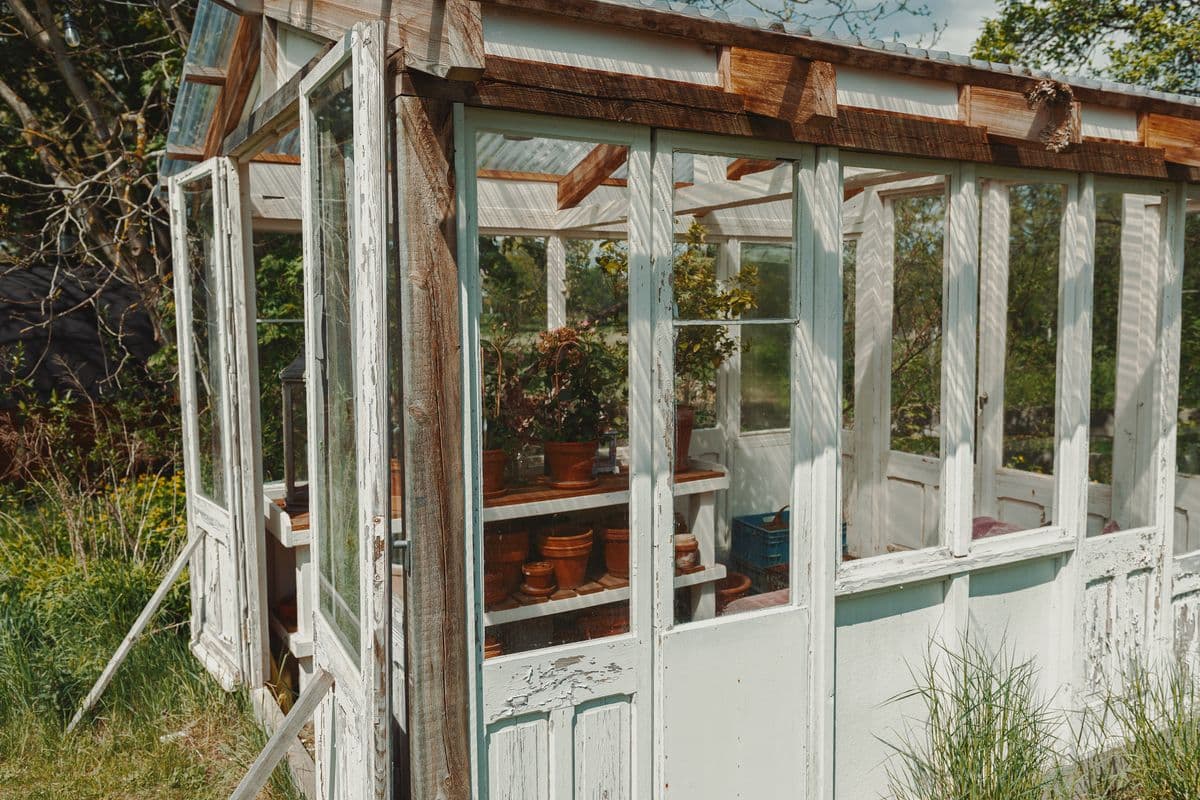
Heavier and longer-lasting. A lean-to built against the house is often treated as part of the house instead.
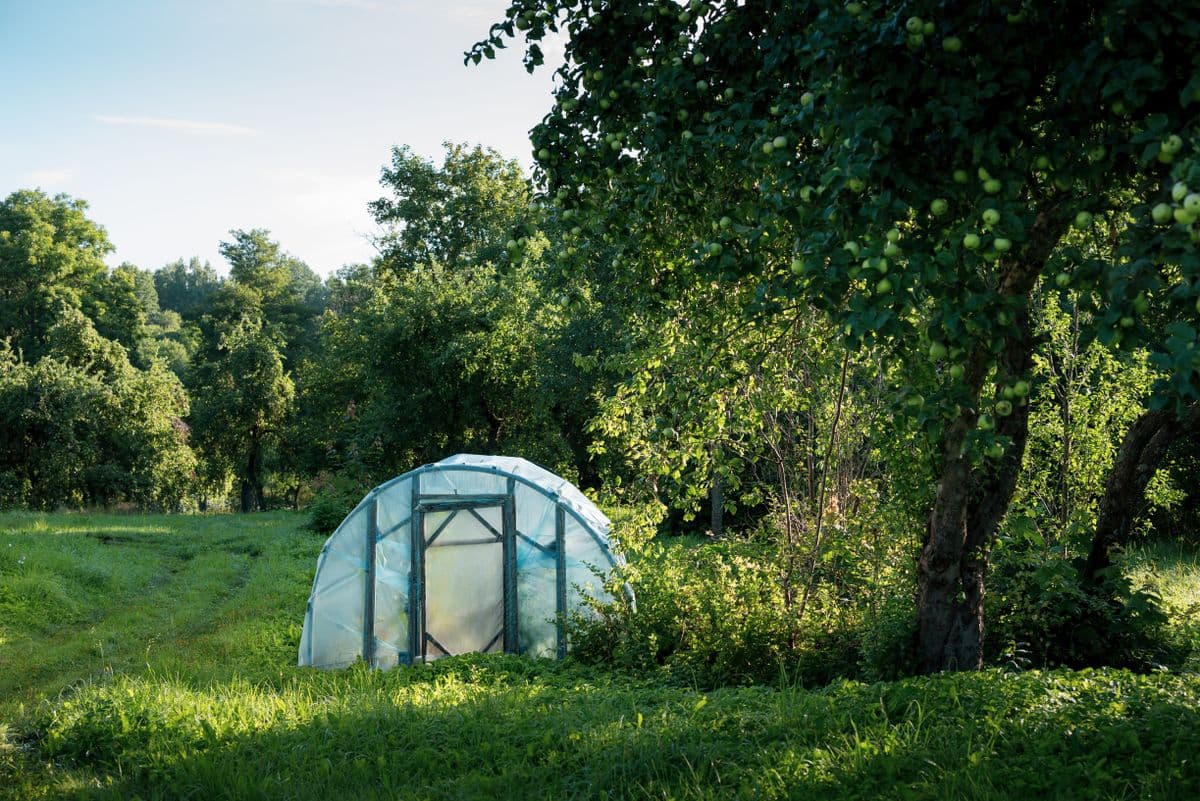
Film stretched over hoops. Light and cheap. Some cities treat seasonal ones differently; ask before you assume.
Exemptions are written for sheds. A greenhouse may or may not fit them.
Sources: Ontario Building Code Act and Ontario municipal permit guides (10 m² threshold); Ontario Regulation 451/22; City of Ottawa advisory on permit exemptions for accessory structures, December 2025; City of Penticton and Resort Municipality of Whistler bulletins; International Residential Code R105.2 (2021). Farm greenhouses follow separate rules.
The further north you are, the lower the winter sun, and the longer the shadows that fall on your greenhouse.
Computed as 90° minus latitude, plus or minus 23.44° for the solstices. At 17° in Vancouver in December, a 1.8 m fence casts a shadow about 5.8 m long at noon.
Rule of thumb: run the ridge east to west so the long wall faces the winter sun.
On a narrow lot, the house, fence and garage shade the yard most in winter.
A sunny greenhouse overheats in summer. Roof vents or a fan help, and a fan needs power.
A hose bib near the door is enough for most. A buried line is plumbing work.
Each cladding trades clarity for insulation or price.
General comparison, not test data. Check the maker’s ratings for snow and wind loads where you live.
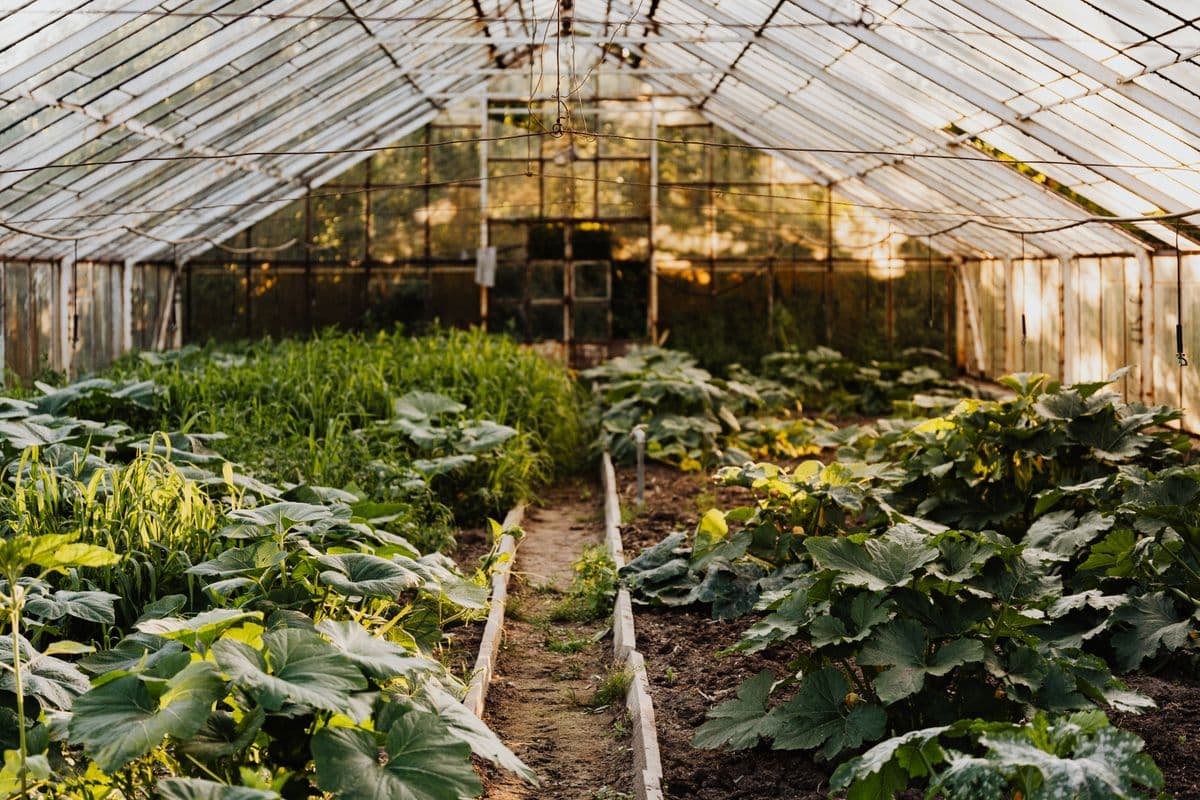
It depends on the size and the services. In Ontario, structures over 10 m² generally need one, and heat, power or water add their own permits. In the US, small greenhouses may be exempt as a “similar use” to a shed, if your building official agrees.
Usually, yes. It is a building with a roof. In Vancouver’s R1-1 zone, all buildings together can cover at most 50% of the site.
Rule of thumb for Canada and the US: long side facing south, ridge running east to west, away from the shade of the house, fence and trees.
Often, but then it is usually treated as part of the house: house setbacks, floor area rules and a building permit can apply. Check before you design a lean-to.
Bucky reads the lot area, coverage limit and cited setbacks for an address.