A shed is a small, one-storey building for storage. Many small sheds need no building permit, but the size limit for that exemption changes by place: 15 m² in Ontario, 10 m² in many BC towns, and 200 ft² in the US model code. Zoning still applies to a shed of any size, so it must meet the setback, height and lot coverage rules for accessory buildings.
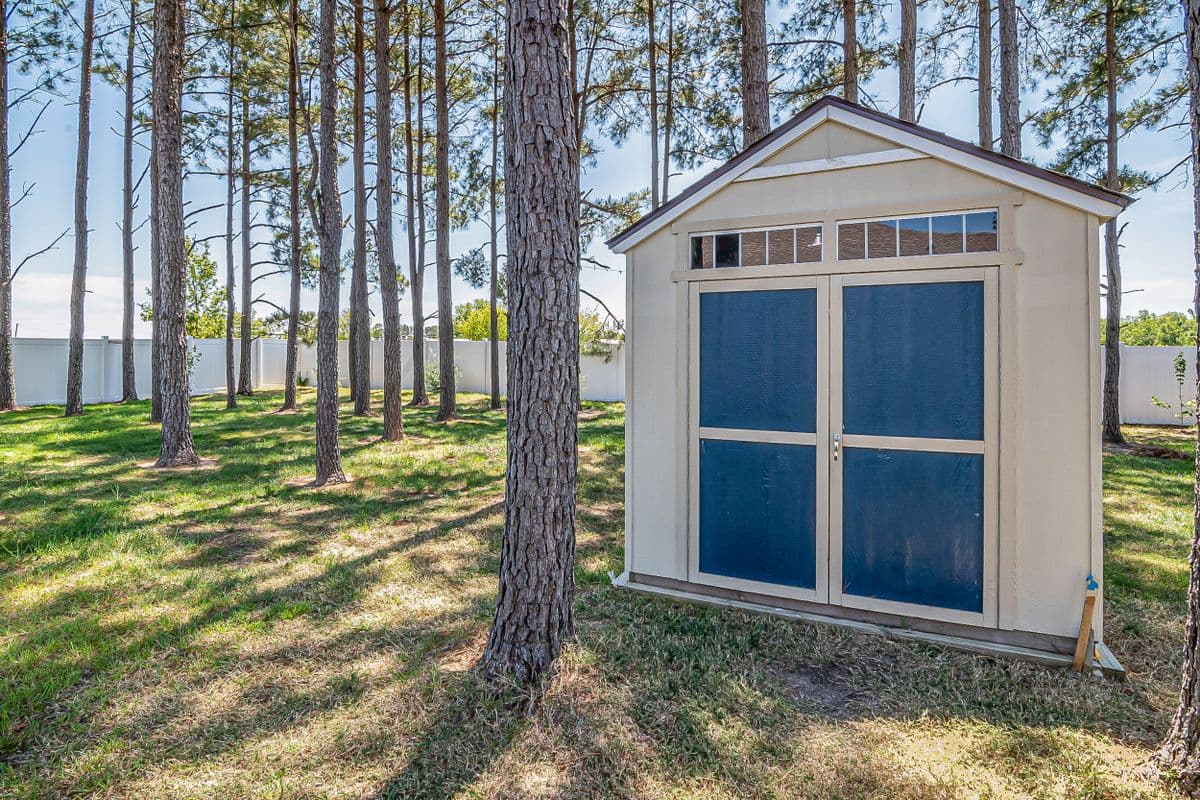
For example, a 10 × 12 ft shed is 11.1 m²: under the Ontario and US limits, over the BC towns’ 10 m².
Each code writes its own size limit and its own conditions.
Sources: Ontario Regulation 451/22; City of Toronto, “When do I need a building permit”; City of Penticton accessory structures bulletin; Resort Municipality of Whistler building FAQ; International Residential Code R105.2 and the ICC committee record of the 120 to 200 ft² change. Your city’s adopted code and amendments apply.
Three thresholds sit between 10 and 19 m². Most stock sheds fall on one side or another.
Areas computed from nominal sizes. Codes measure differently: Ontario’s exemption uses gross area, and the IRC uses floor area. Roof overhangs and lofts can push a shed over a limit, so check how your code measures.
46 Glenwood Ave, Toronto. No permit needed for a shed under 15 m², but every shed meets these rules.
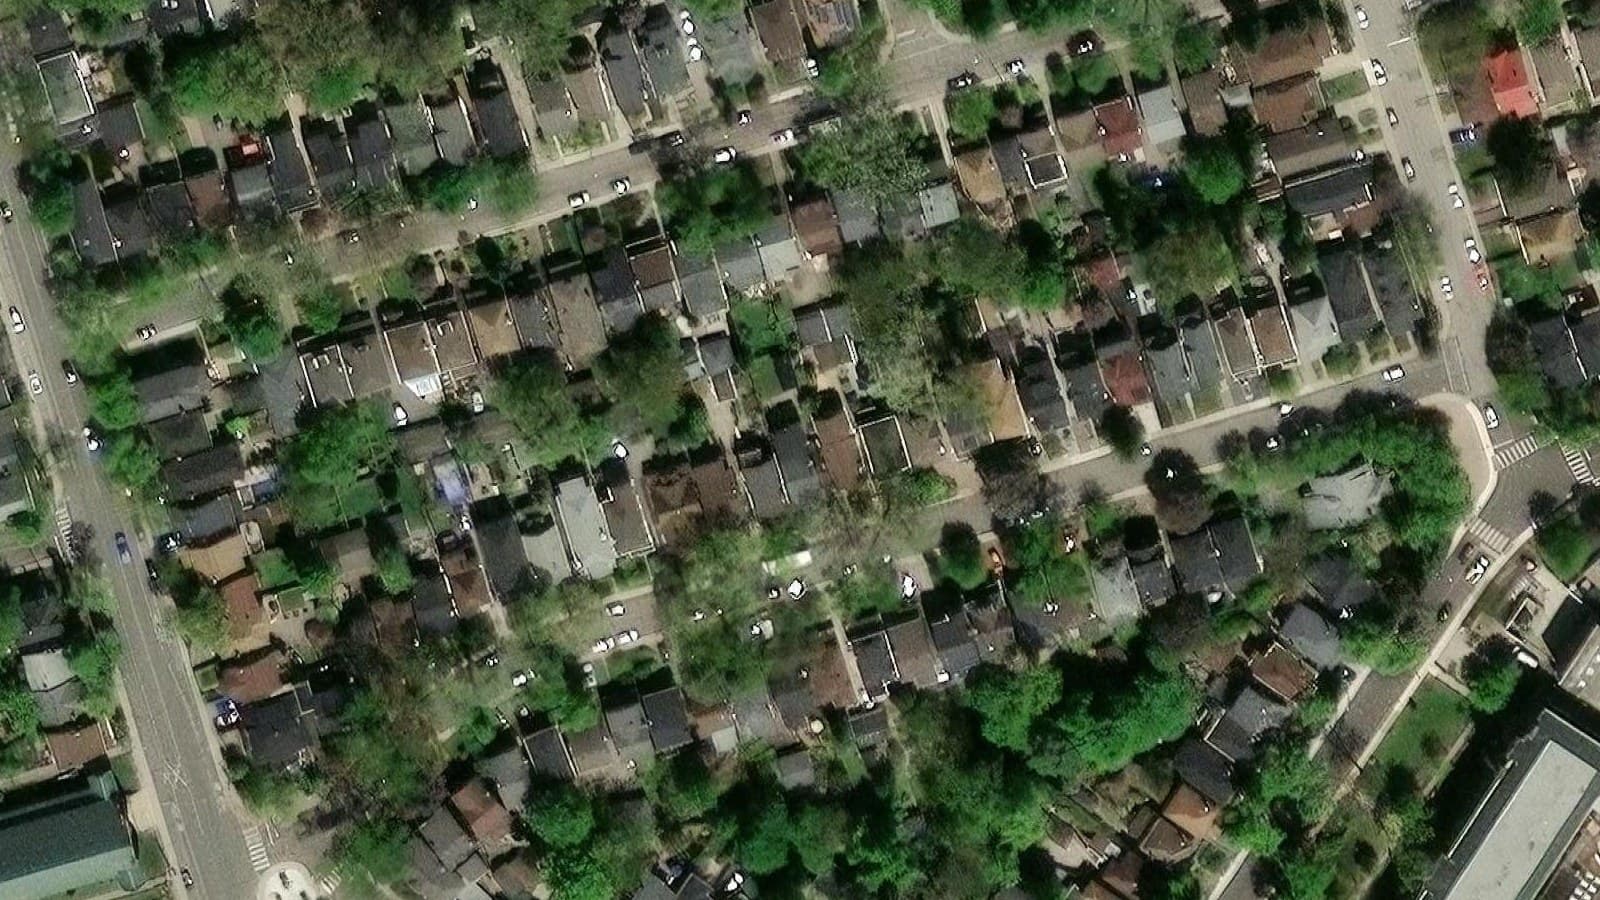 Imagery: Esri World Imagery
By-law 569-2013, 10.5.60.20, .30, .40, .50 and .70(1)(B), from the City’s zoning provision page. The lot is under 45 m deep and under 12 m wide, which sets the 0.3 m setbacks and the 40 m² cap. Existing buildings on this parcel were not available in Bucky, so the coverage left is unknown.
Up to 10 m² and 2.5 m tall, a shed may sit closer than 1.8 m to the house in Toronto.
A shed, a garage and a gazebo all come out of the same 34.0 m² on this lot.
A shed beside the house, not behind it, needs the house’s 0.9 m side setback.
At 0.3 m from the fence, point the slope and the gutter away from the neighbour.
Exempt sheds are usually built on a base that can move with the frost.
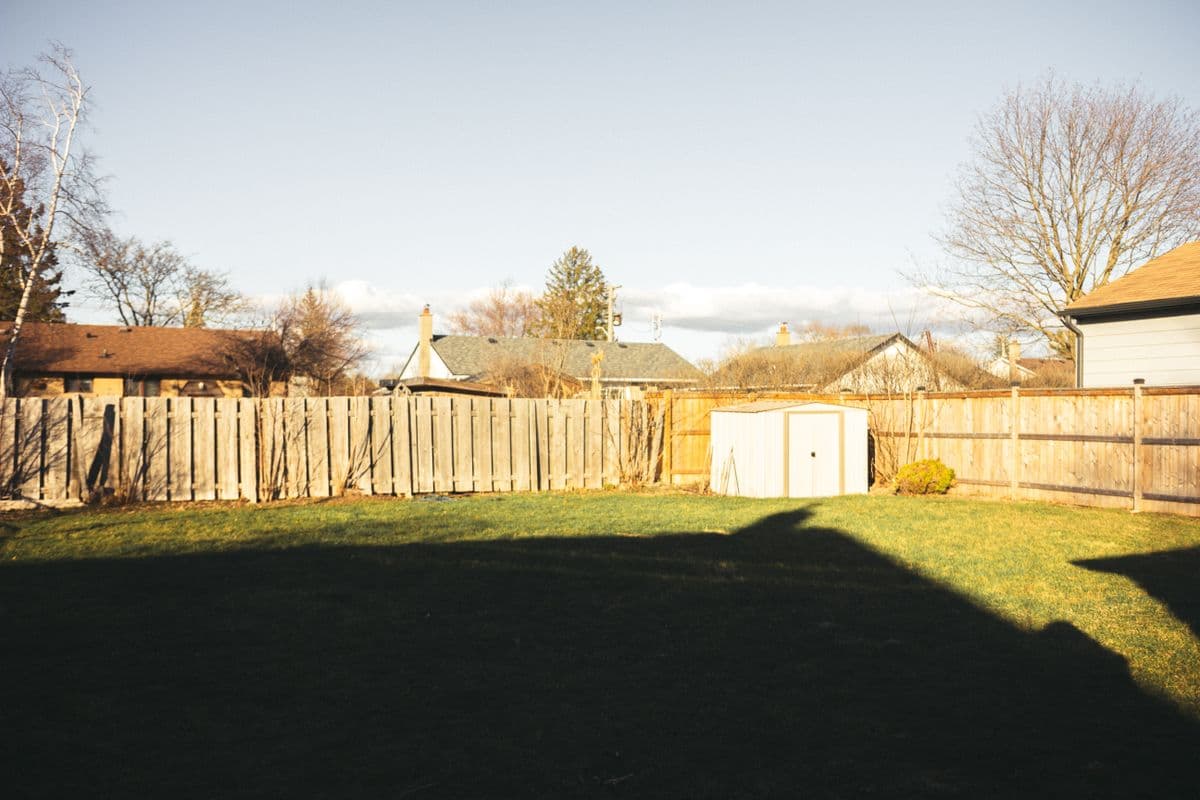
Compacted gravel under a timber floor. Drains well and is easy to remove. Common for stock sheds.
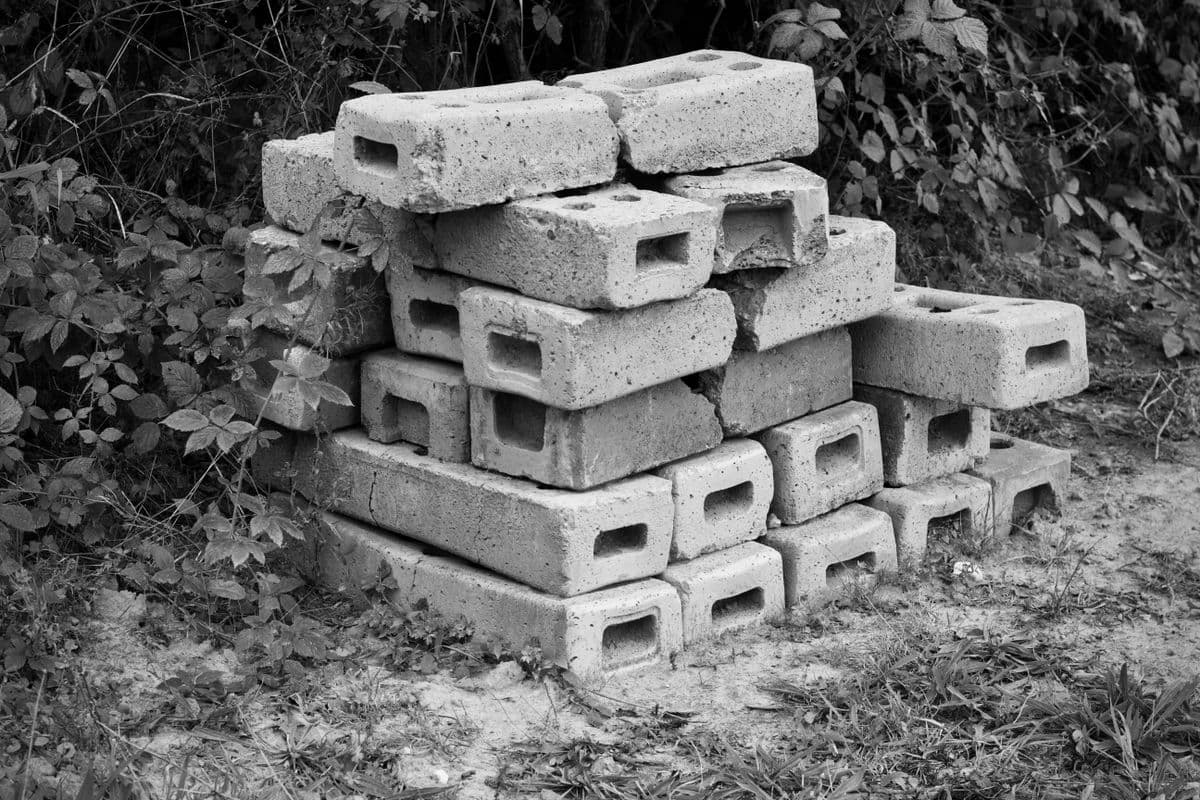
Concrete blocks or pressure-treated skids lift the floor off wet ground. Level them on firm soil.
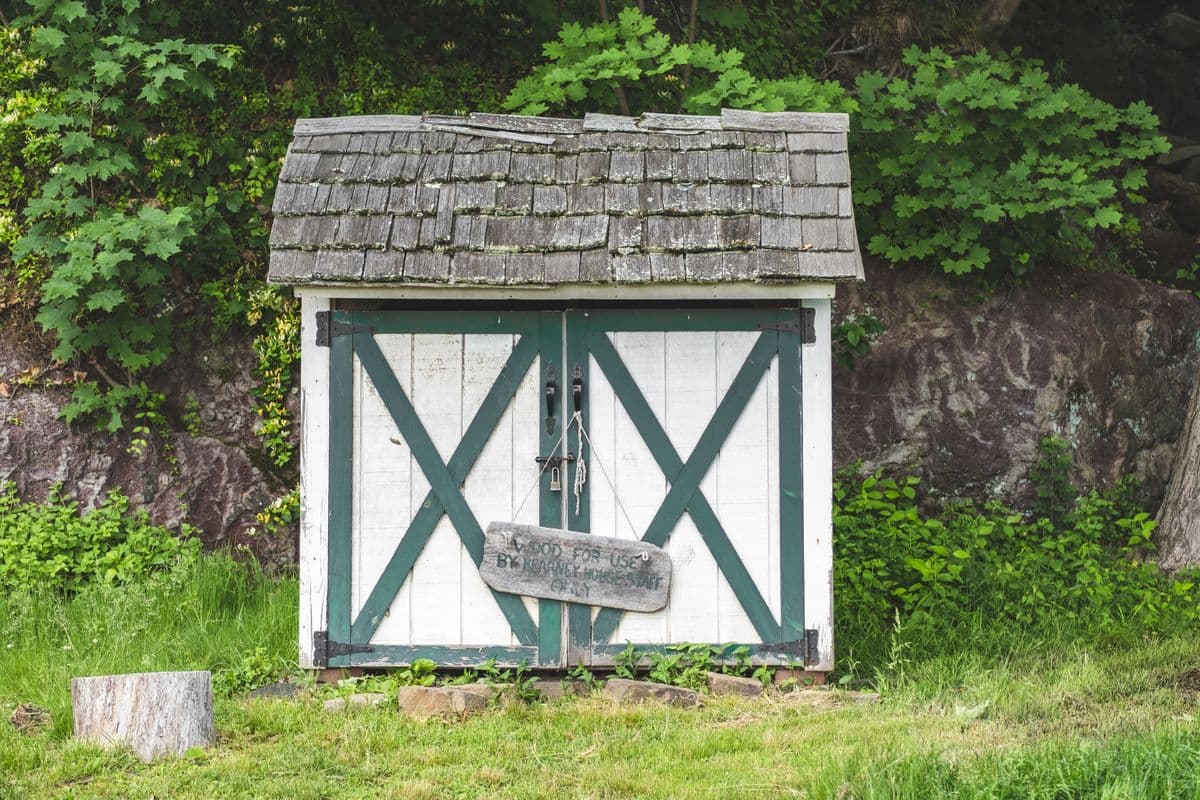
For larger or heavier sheds. A slab or frost-depth piers usually means the shed needs a permit.
Rule of thumb only. Your building code and the shed maker’s instructions set the base; a permit, if needed, will name what is required.
The permit exemptions above are for plain storage. Utilities change that.
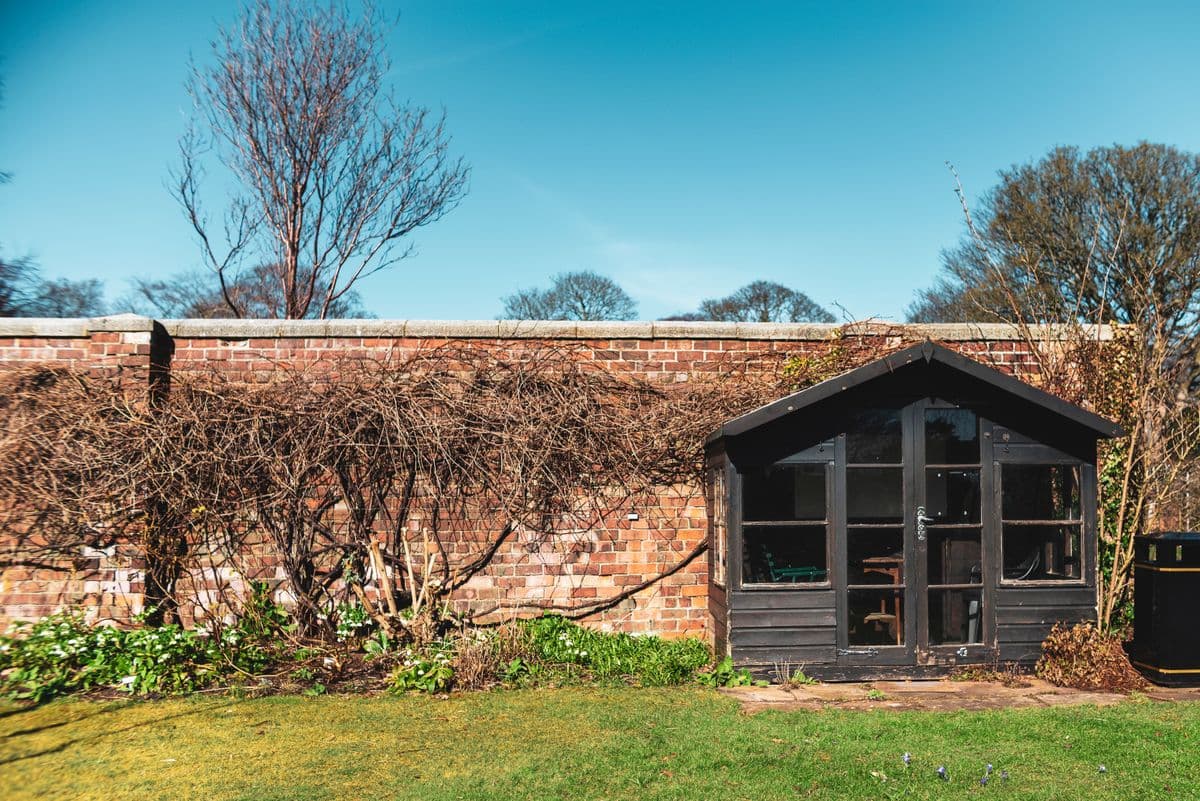
Up to 15 m² in Ontario if it is storage only, one storey, detached and has no plumbing. Under 10 m² in many BC municipalities. Up to 200 ft² under the US model code, though many cities use their own number. Check your local building department.
Yes. Zoning applies to every shed. In Toronto most rear-yard sheds must be at least 0.3 m from the rear and side lot lines, and under the height and coverage caps.
In most by-laws, yes. In Toronto all ancillary buildings together are capped at 10% of the lot area, with some exceptions.
Usually not at zero. Toronto asks for 0.3 m in most rear yards, and more on deep or wide lots. Other by-laws and ordinances set their own minimum.
Bucky reads the lot size, frontage, zone and cited setbacks for an address.