A backyard spa can be a hot tub, a pool, or both. Three sets of rules decide where it goes: zoning sets how far the water sits from your lot lines, an enclosure rule keeps children out, and the electrical code keeps wiring away from the water. In most Canadian and US cities you need a permit before anything is dug or wired. This guide uses a real Toronto lot to show how the numbers work.
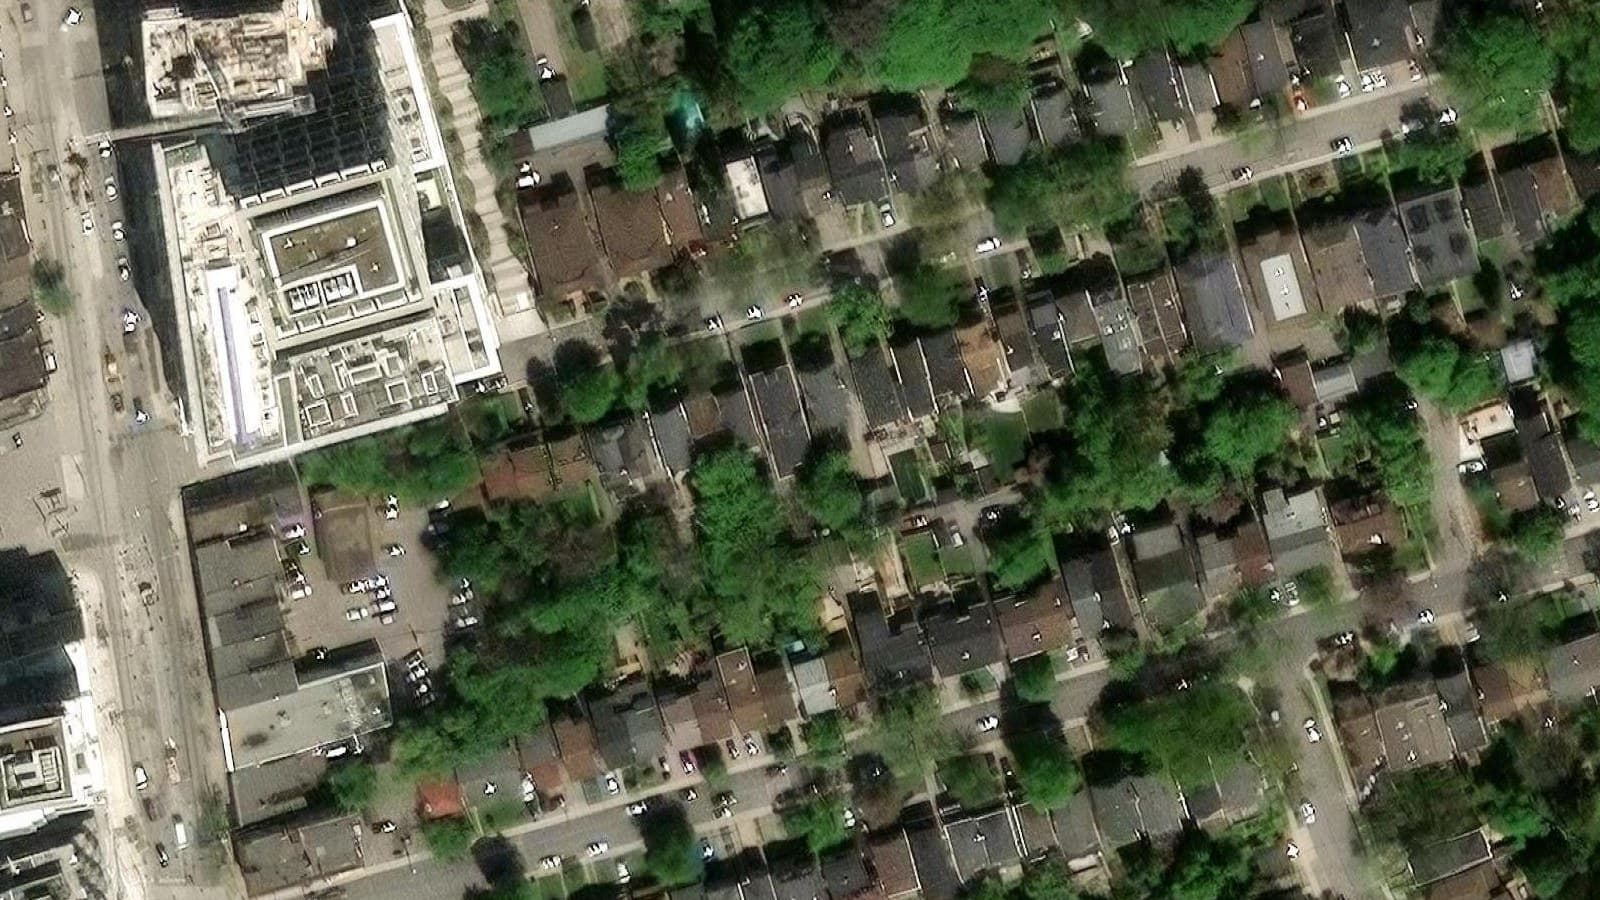 Imagery: Esri World Imagery
Setbacks for a pool on a lot with a house that is not an apartment, not on a corner or through lot. The side figure is the greater of 1.2 m or the ancillary side setback in 10.5.60.20(3). Check the lot’s own exceptions before design.
Most codes treat anything that holds water deep enough to swim or soak in as a pool. A few rules ease off for small spas.
General pattern across Canadian and US codes. Toronto figures from By-law 569-2013, 10.5.60.20, and Municipal Code Chapter 447.
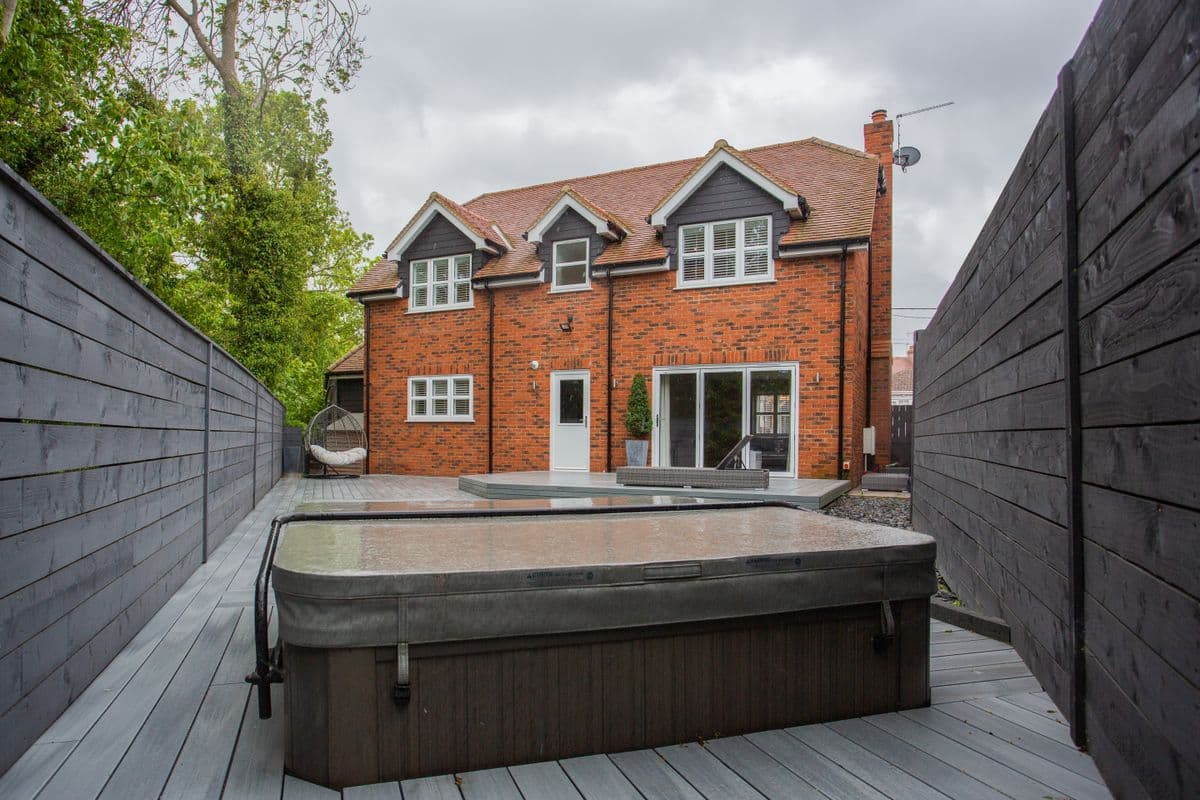
A pool may sit far nearer the lot line than the house, unless the lot is on a corner or backs onto a street.
From By-law 569-2013, regulation 10.5.60.20(8), for swimming pools and other structures that hold water. No minimum applies to 1.0 m² of water or less on a house lot, or 3.0 m² on an apartment lot.
Not from the deck or the coping. Decks have their own encroachment rules.
In Toronto the street side needs the house’s side setback plus 1.5 m.
Pool setbacks live in the local ordinance, often in the accessory structure rules.
A 2025 Toronto draft amendment says pool and hot tub water is not soft landscaping.
Both countries ask for a barrier around a pool. A hot tub can often use a locking cover instead.
Sources: City of Toronto, Fences and Municipal Code Chapter 447; 2024 International Swimming Pool and Spa Code, section 305, with ICC commentary. US states and cities adopt the ISPSC with their own amendments.
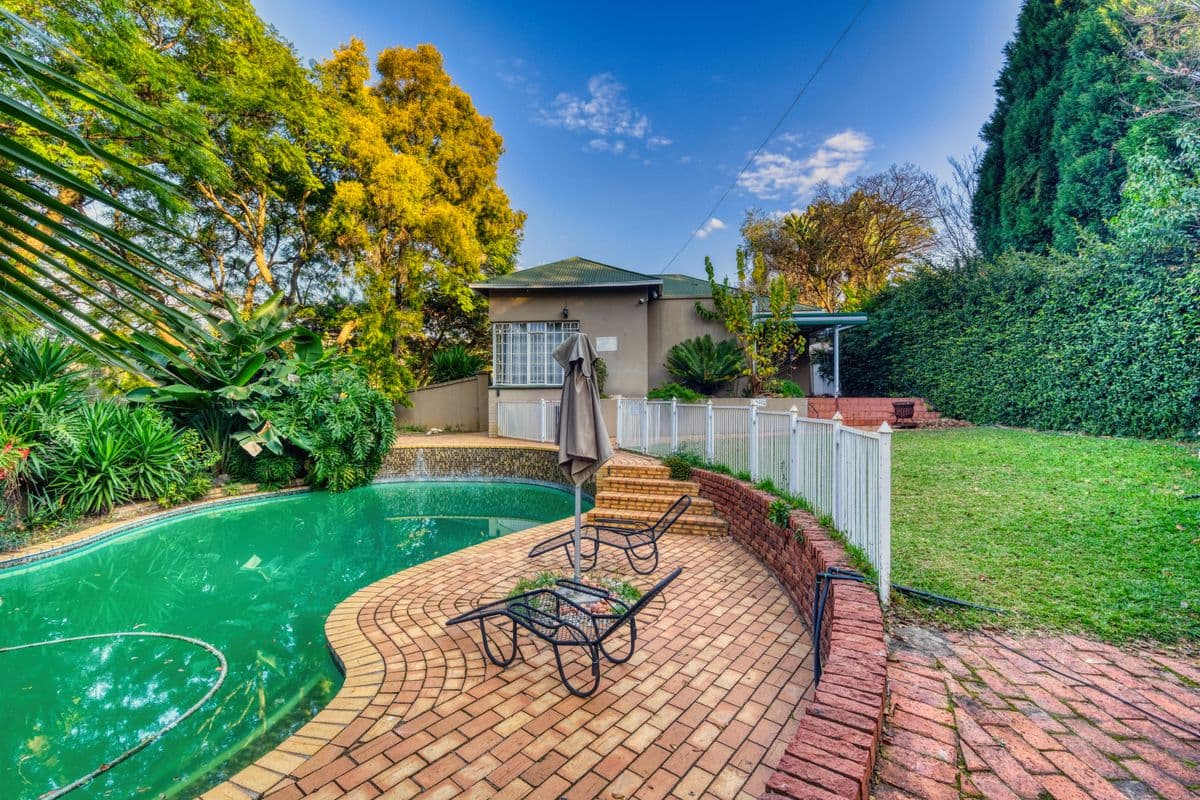
Hot tubs need a dedicated circuit, a disconnect in sight of the tub and ground-fault protection. A licensed electrician pulls the permit.
Summarised from CSA C22.1:24 Section 68 as explained by Strathcona County and the Technical Safety Authority of Saskatchewan, and NEC 680.13 and 680.43 as explained by IAEI. Section numbers and figures change by edition and province or state. Your electrician works from the adopted code.
Zoning first, then the enclosure and the trades. Toronto shows the sequence.
Zone, house setbacks, overlays and easements. A ravine or heritage overlay adds review.
From Toronto Building, on a site plan that shows the pool, its setbacks and the enclosure.
The application, the zoning certificate and a zoning-approved plan with fence height and materials.
Filed by a licensed electrical contractor with the provincial safety authority.
Free utility locates before excavation, then inspections as the work goes.
Steps 2 and 3 from the City of Toronto, Fences page. In most US cities a pool needs a building permit and an electrical permit, often with a barrier inspection before final. Rule of thumb, check your city.
Often not, if it has a lockable cover. Toronto does not require a pool enclosure permit for a hot tub with a permanently attached cover that can be locked. The US model code exempts spas with a lockable cover that meets ASTM F1346. Your city may differ.
It depends on the zone and the lot. In Toronto’s residential zones it is 1.2 m from the rear lot line on most house lots, 3.0 m on a corner lot and 25.0 m on a through lot, measured to the water’s edge.
Usually. Toronto’s enclosure rule covers outdoor pools, hot tubs and other structures that can be used for swimming. In the US, most cities follow the ISPSC or the IRC and ask for a permit above a set depth.
You can shrink it, move it, or ask for relief. In Ontario that is a minor variance from the Committee of Adjustment. In the US it is a variance from the board of zoning appeals.
See your lot size, setbacks and overlays, with the by-law cited.