A garage is either part of the house or a separate accessory building in the yard. The two follow different rules. An attached garage counts as the house, so it must meet the house setbacks and a fire-safety separation. A detached garage follows the by-law’s accessory building rules: a lower height, small setbacks from the rear and side lot lines, and a cap on how much of the lot accessory buildings can cover.
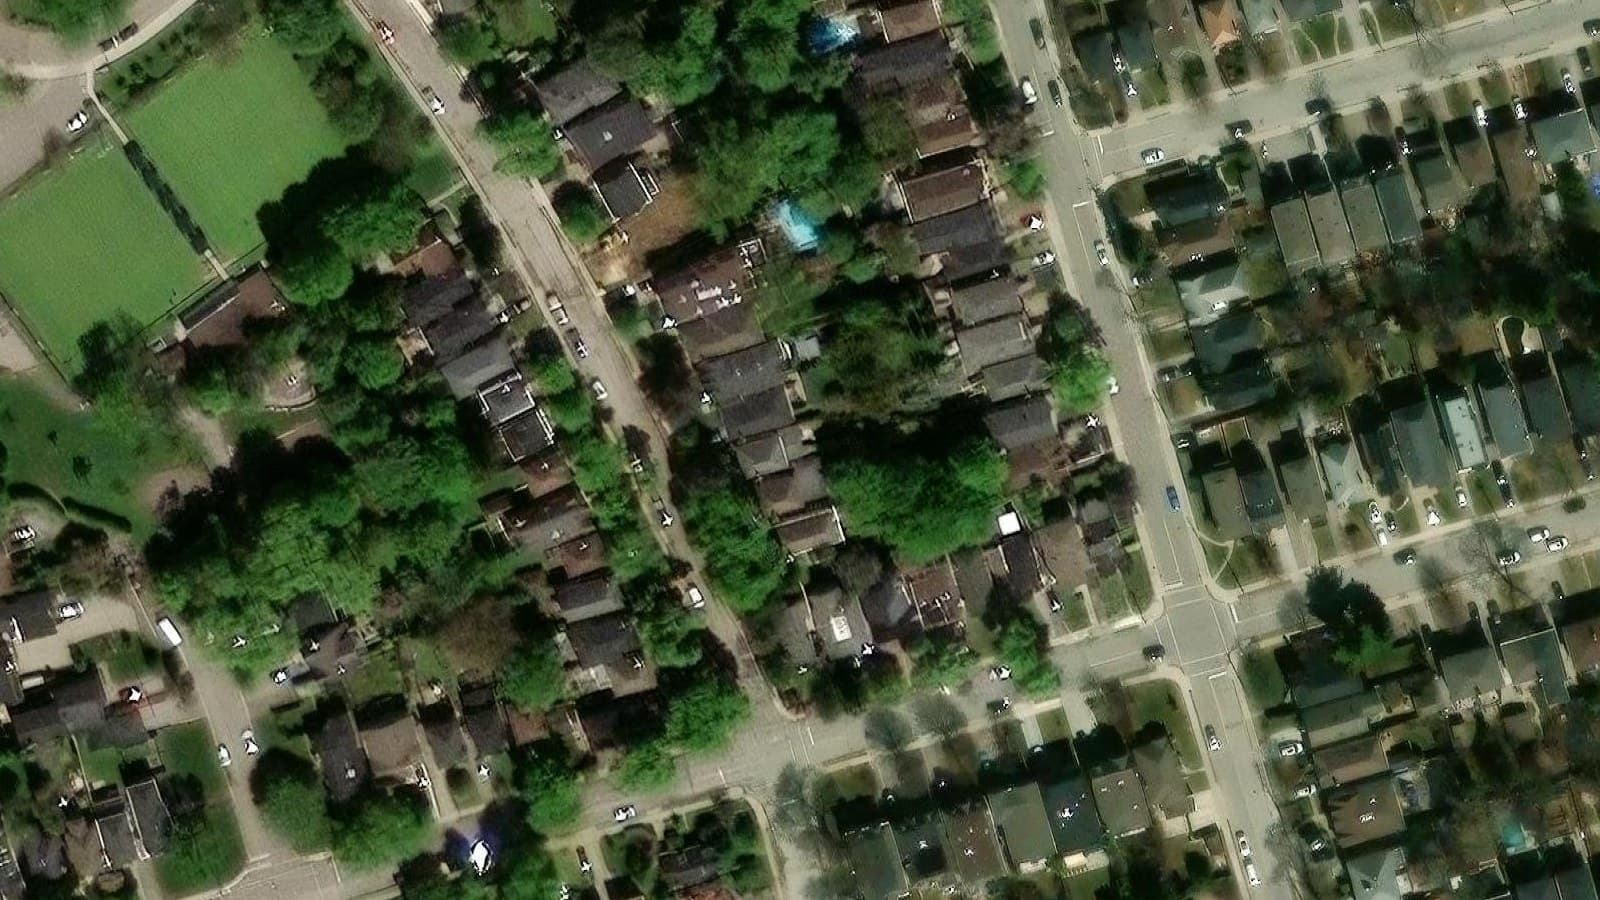 Imagery: Esri World Imagery
Accessory rules from By-law 569-2013, 10.5.60.20, .40, .50 and .70(1)(B). The 9.23 m frontage is below the RD zone’s 12 m minimum for new lots; check how the by-law treats an existing lot. The 10% cap can be lifted for a lot with a houseplex or secondary suite if total coverage stays at or under 45%.
Where the garage touches the house decides which limits apply.
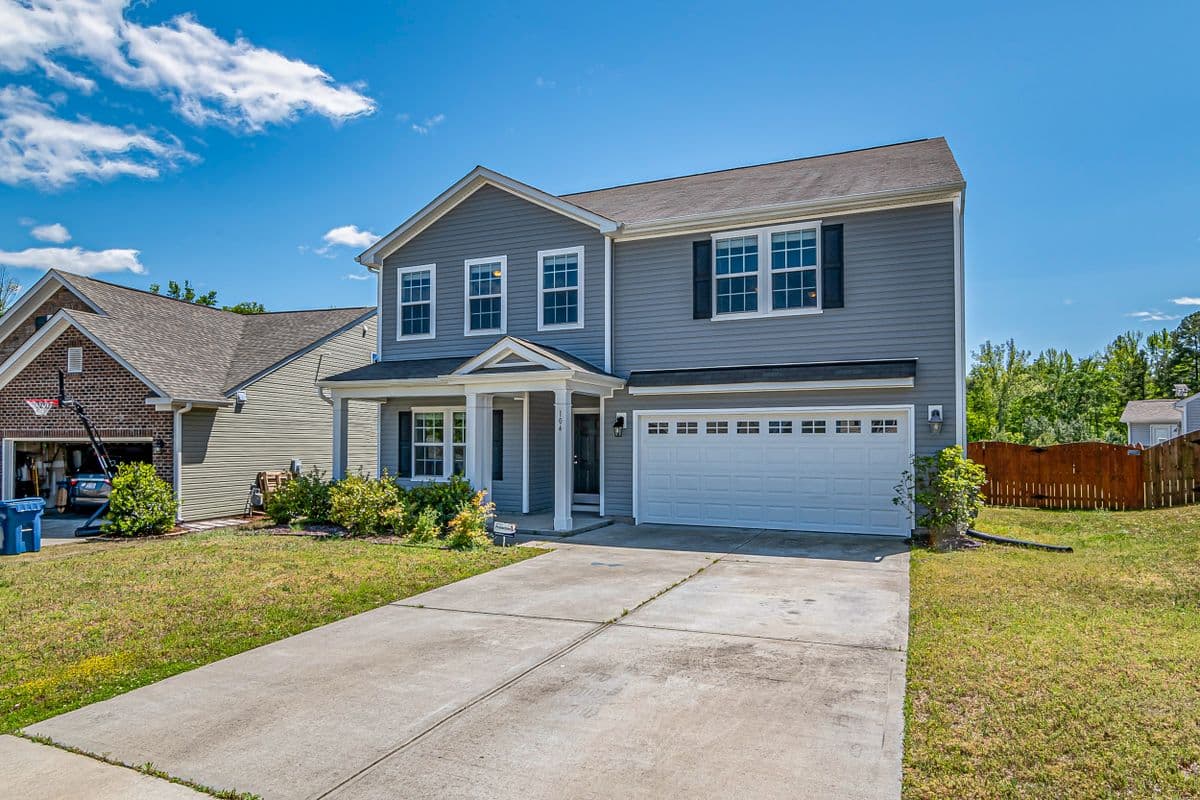
Part of the house, under the same roof or sharing a wall.
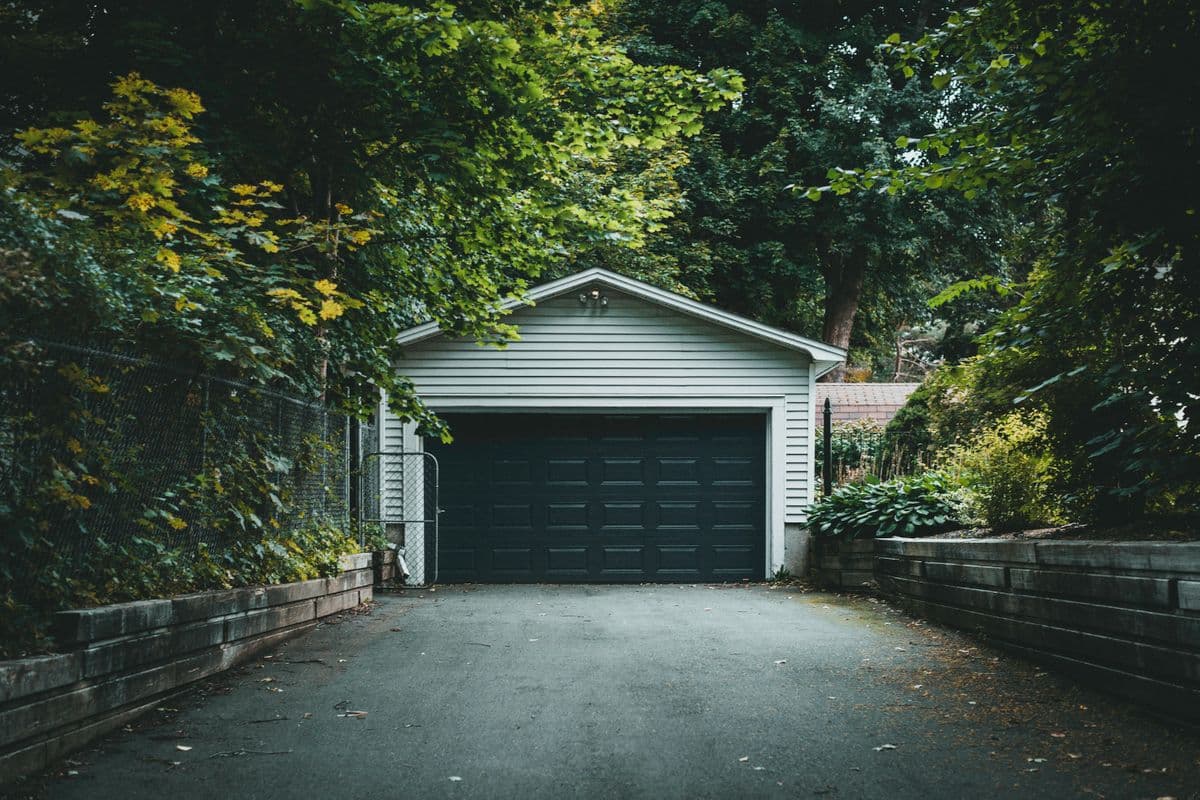
A separate accessory building, usually in the rear yard.
The National Building Code wants a barrier to exhaust fumes and a tight, weatherstripped, self-closing door (9.10.9.16, 9.10.13.15). Ontario uses the same article numbers.
The IRC asks for at least ½ in gypsum board, and ⅝ in Type X under rooms above (Table R302.6). No garage door may open into a bedroom (R302.5.1).
Toronto’s city-wide rules for detached garages and other ancillary buildings, applied to 171 Hanna Rd.
4.0 metres in all other cases. It
may not have more than one storey.4.0 m, 1 storeyIf it sits 1.8 m or more from the house
0.3 metres.0.3 mLot is 40.8 m deep
must be at least 1.8 metres from a residential building.1.8 m
60.0 square metresfor a frontage of 12 m or more,
40.0 square metres in all other cases. Not counted in FSI.40 m²9.23 m frontage
may not exceed 10 percent of the lot area.35.7 m²
Quoted from the City of Toronto’s zoning provision page for Chapter 10.5, By-law 569-2013 as amended. Height is measured from average grade. Site-specific exceptions and former by-laws can change the answer.
On 171 Hanna Rd the 10% coverage cap is tighter than the 40 m² floor area cap.
Garage sizes are a rule of thumb for common US and Canadian layouts. The coverage cap is shared, so a shed or a gazebo comes out of the same 35.7 m². Lot coverage for all buildings (35%) must also hold.
A rear garage needs a lane or a driveway past the house. Side yards of 0.9 m are too narrow to drive through.
A 4.0 m cap leaves room for a low-pitch roof over an 8 ft door, but not for a loft.
Footings near a protected tree can need an arborist report. A sloped yard changes the average grade.
Roof water must stay on your lot. Eaves 0.3 m from a lot line can drip onto the neighbour.
Permit exemptions are written for small storage buildings. A garage is almost always larger.
Sources: City of Toronto, “When do I need a building permit”; Ontario Regulation 451/22; International Residential Code R105.2 (2021). Your city’s adopted code and amendments apply.
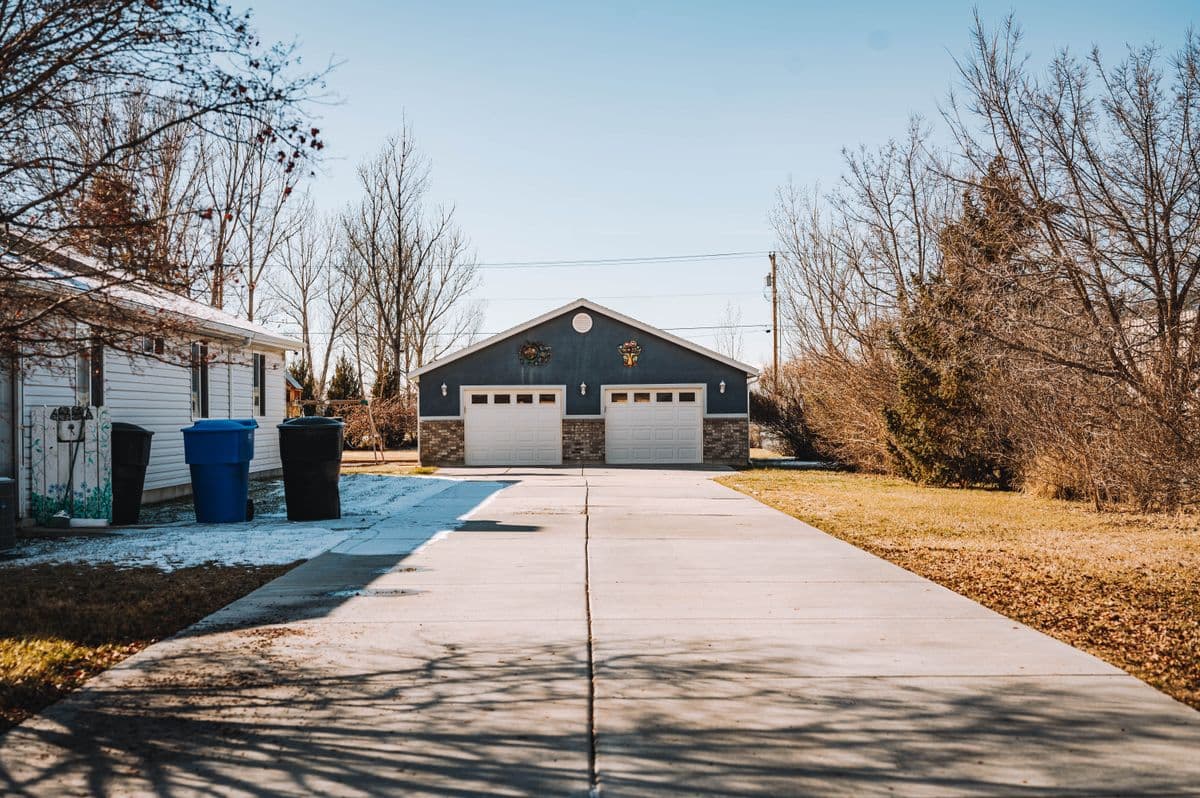
Once people live in it, the garage is a home and follows home rules.
Turning a detached garage into a backyard home changes the rules that apply. In Toronto it becomes a garden or laneway suite, so the 1.8 m garage separation becomes 4 m or 7.5 m, and the suite needs a fire access path from the street. An attached garage turned into a bedroom or office becomes part of the house, and needs insulation, heat, a window and a permit.
Toronto garden and laneway suite rules: By-law 569-2013, Sections 150.7 and 150.8. An existing garage close to a lot line may not meet suite setbacks, and may need to be rebuilt or varied.
In Toronto, 0.3 m from the rear and side lot lines for most lots, if the garage is in the rear yard. Deep or wide lots need half the garage height instead. Other cities and US ordinances set their own numbers, so read the accessory building section for your zone.
Yes, in most by-laws. In Toronto, ancillary buildings have their own 10% cap and also count toward the lot’s total coverage.
Not under Toronto’s ancillary building rules, which allow one storey and 4.0 m. A two-storey building with a home above would be a laneway or garden suite, with its own rules.
Almost always. Exemptions in Ontario (15 m²) and the US model code (200 ft²) cover small storage sheds, and most garages are larger.
Bucky reads the lot size, frontage, zone and cited setbacks for an address.